
Plans for 700 new social and affordable homes at two Derry cityside locations
Two major planning applications for over 700 new social and affordable homes in Derry’s cityside are due to come before Derry & Strabane Council next week for decision.
Decisions on whether to approve for the two separate developments in the Skeoge/ Upper Galliagh area and the Hazelbank area – which combined would deliver 739 new homes – are expected at a special meeting of Derry City & Strabane District Council’s Planning Committee on Thursday, March 19.
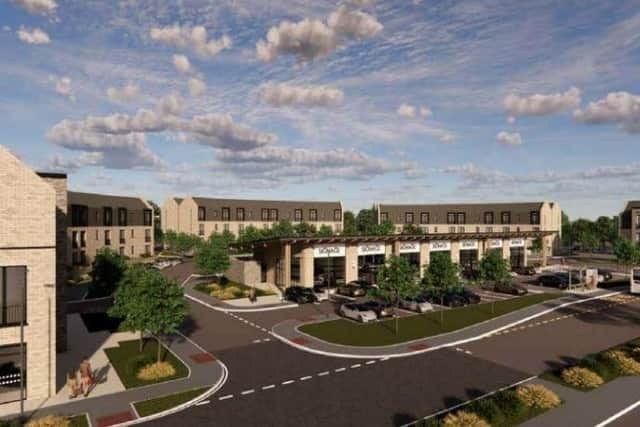

One of the huge developments involves plans for 343 new two storey houses and 137 apartments at lands between Upper Galliagh Road, Beragh Hill Road and Skeoge Road and west of Beraghvale. A total of 42 (8.9%) of the 480 units would be suitable for households with complex needs, and have been designed to meet the relevant Wheelchair Standards.
As well as the social housing residential units, the Apex Housing application also includes plans for seven retail units in a single storey block, two three-storey office blocks, communal open spaces including allotments, a multi-use games area, landscaping, car parking and minor roadworks.
The application site extends to approximately 7.87 hectares and is within the settlement limit of Derry, with the land already part of zoned housing land H1B.
Alongside a new public transport bus stop, to encourage walking and cycling, a pedestrian and cycle path is proposed along the length of the distributor road connecting the wider neighbourhood to the new community facilities.
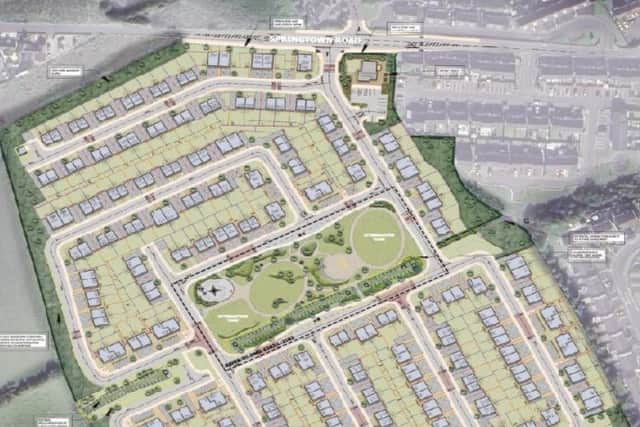
The other major planning application involves the construction of 259 new social and affordable homes and a community centre on lands between 44 and 42 Springtown Road.
It also includes a new access to Springtown Road, upgrades to Springtown Road and the junction of Hawthorne Drive to include two right hand turning lanes, the development of associated communal amenity spaces and landscaping and associated site works.
The application from Kevin Watson Properties Ltd & Apex Housing Association concerns a site made up of a number of former agricultural fields comprising 9.89 hectares in size located to the south of Springtown Road. Immediately adjacent to the east is Derrymore, while the eastern boundary also adjoins St Eithne’s Park and the southern boundary partially abuts the boundary with Ard Grange. To the north of the site is Hawthorn Grove and Springtown Court.
The site layout ensures ‘generous separation distances’ along the eastern boundary between dwellings and existing properties at Derrymore and St.Eithnes Park, while retention of a landscape buffer along the northern eastern and southern boundaries provides adequate separation to existing properties and rear garden depths and orientation ‘avoid overlooking and overshadowing’, planning documents state.
The plans include 28 one-bedroom apartments, 143 two-bedroom units, 86 three-bedroom units and two four-bedroom units. 30 units (11.6% of the total) are designed to wheelchair standards.
The proposed development would provide approximately 11,937 sqm of public open space. Pedestrian connectivity has been incorporated throughout the site, linking residential streets to open space and connecting to Springtown Road. The development also accommodates a new bus route.
The proposed community building comprises of a café, café store, storage, offices, community room, and ancillary spaces, while outdoor communal spaces include an equipped children’s play area, usable recreational areas and structural landscaping.