
Fresh vision for Fort George as outline planning application submitted
An outline planning application has been lodged for a major mixed used development at Fort George that may include housing, hotel, shops, bars and restaurants.
The submission of the high-level concept application by the Department for Communities provides scope for potential uses including offices, research and development, health and life sciences, residential apartments and purpose-built student accommodation.
Retail, hotel, leisure, public realm, active travel, cafés, bars and restaurants, community and cultural uses are also suggested as potential uses for the former military base.
DfC’s proposals are separate but complementary to the Western Trust’s plans for a Cityside Health hub at Fort George that are further along in the planning process.

An application for the health hub was submitted last year.
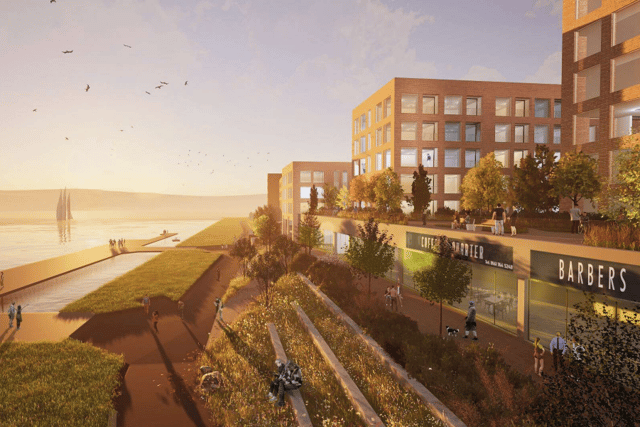
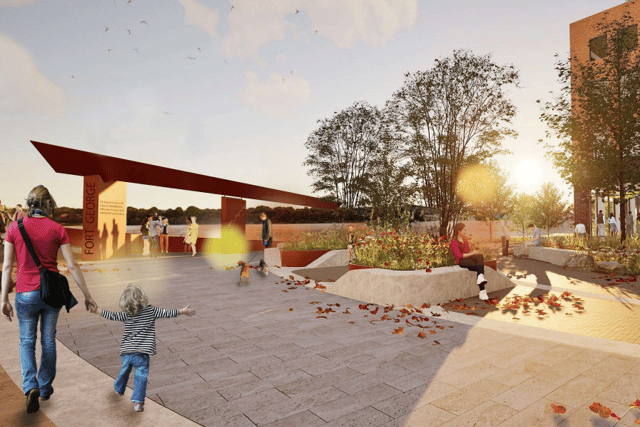
A design and access statement compiled by Kennedy Fitzgerald Architects on behalf of DfC outlines a vision for three specific character areas, The Park, The Square and The Riverfront.
The Park will form ‘a transitional threshold between the “science district” and a new public space towards the riverfront, consisting of a small garden and a central building block’, the design statement explains.
The Square will form ‘the pedestrianised hub of Fort George’ with a ‘generous, plaza style streetscape...nestled between urban blocks’ that will direct ‘movement toward the riverfront’.
And The Riverfront is envisaged as an ‘expansive area of public realm’ that will be ‘defined by active commercial frontages and dense soft landscaping, forming a green edge to the Quay Trail along the River Foyle’.
"The outline planning application proposes a range of potential future uses comprising of office, research and development, health and life sciences, residential apartments, purpose-built student accommodation, retail, hotel, leisure, public realm, active travel uses, cafés, bars and restaurants, community and cultural uses and car parking. can deliver lasting social, economic and environmental benefits to the city.
"The collaboration between DfC and WHSCT seeks to deliver these benefits, unlocking the site's full potential and reclaiming it for the social and economic benefit of the city and its residents.
"Their shared vision for the Fort George site is for inclusive regeneration which will deliver a new high quality, sustainable, well connected destination that generates a dynamic, innovative place for people to live, work and visit,” the newly submitted design statement maintains.